Maximizing commercial parking capacity requires a careful balance between geometric layouts, local zoning regulations, and fluid traffic engineering. Property owners often struggle with inefficient configurations that lose valuable square footage to oversized drive aisles or poorly angled stalls. In Northern California, where urban land values are exceptionally high and state-mandated parking space guidelines are highly restrictive, optimizing an asphalt surface requires local field expertise. Developed under the technical oversight of the engineering team at We Love Paving, this guide details practical, code-compliant methods to increase your parking yield without expanding your physical property boundaries.
Geometry Over Guesswork: The Most Efficient Parking Space Layouts
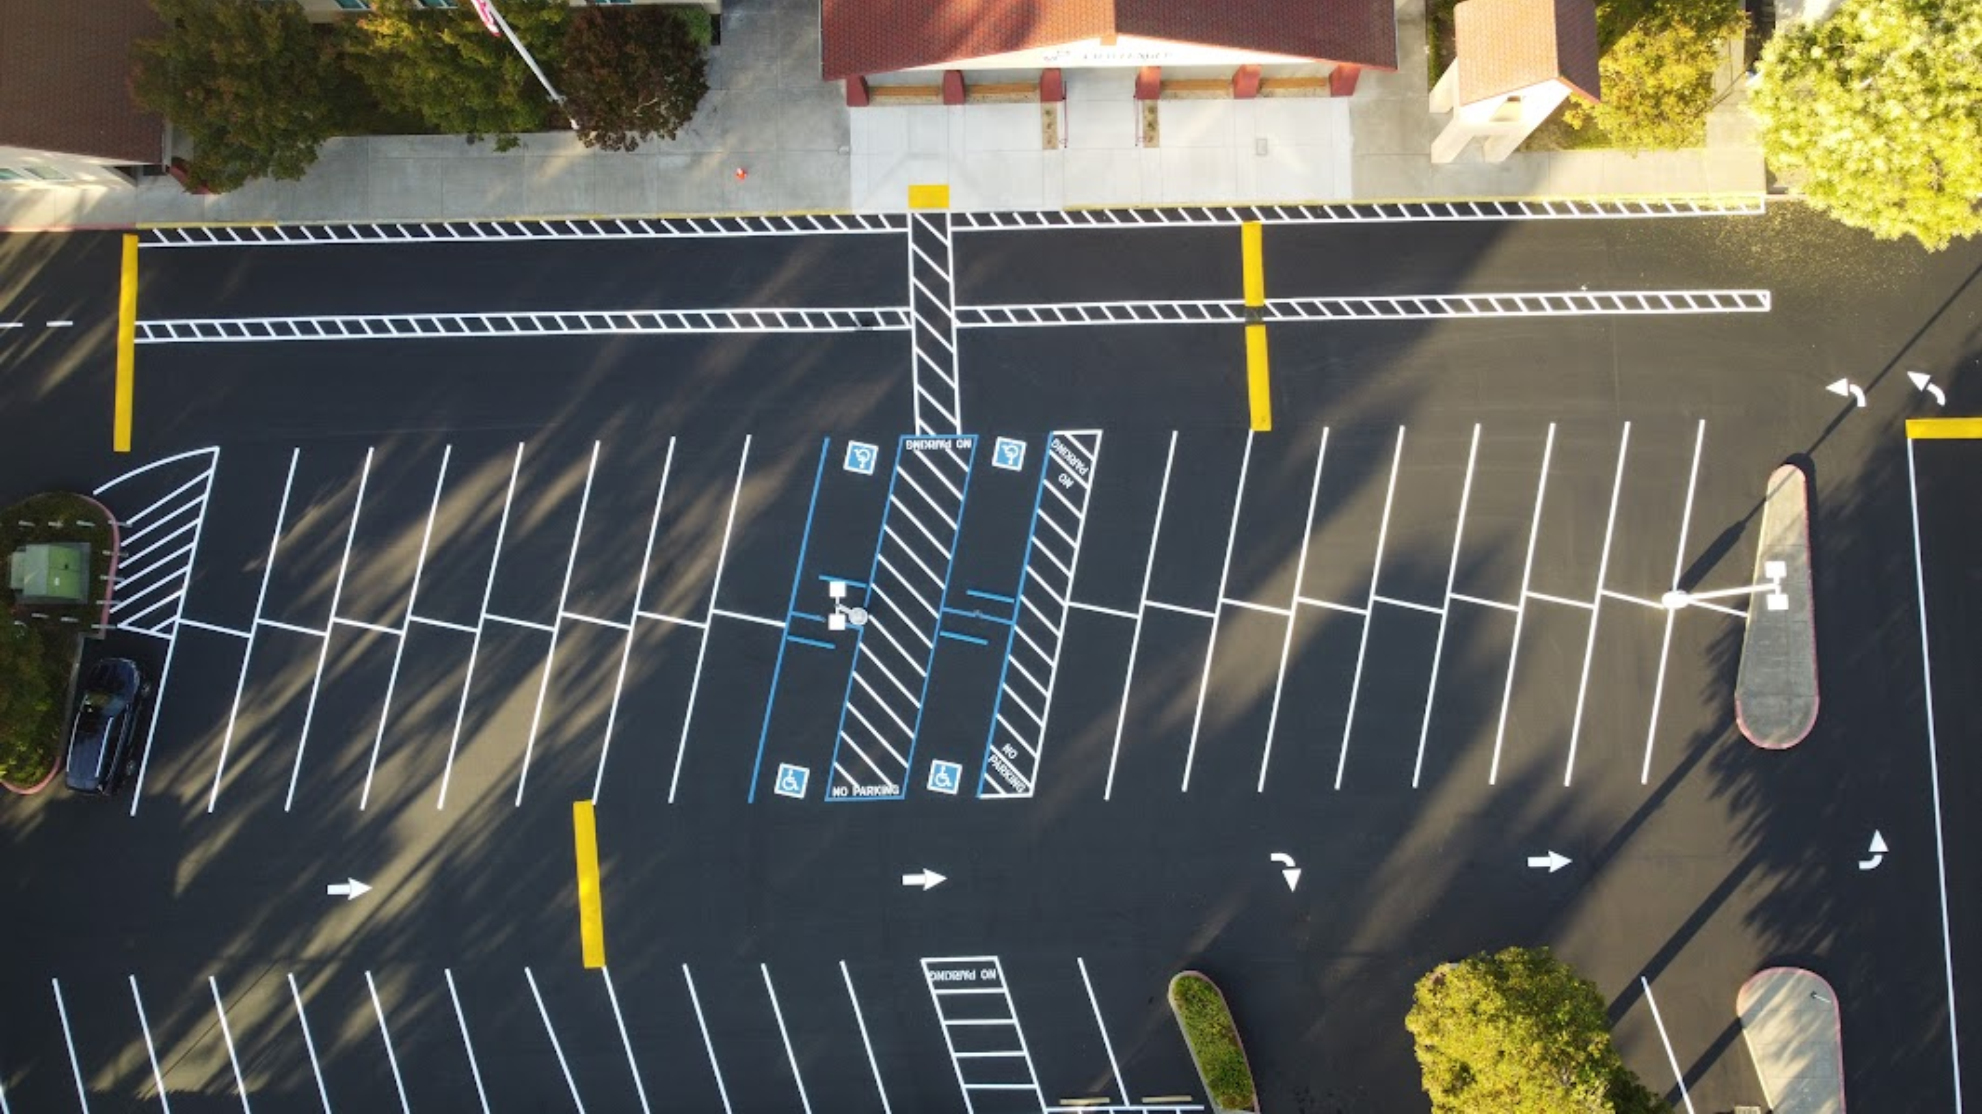
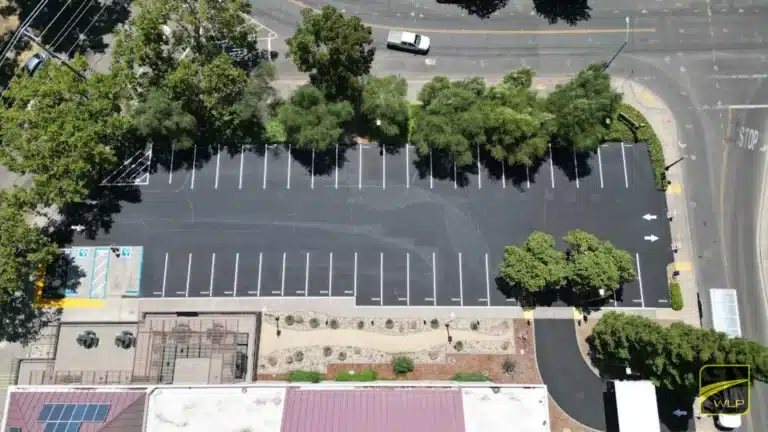
A 90-degree parking layout provides the highest absolute capacity for commercial properties, provided the total square footage allows for two-way drive aisles. While angled configurations (45 or 60 degrees) offer easier vehicle ingress and egress, they require specific one-way traffic patterns that often result in wasted perimeter space. By choosing a perpendicular 90-degree layout, a property manager can compress the physical footprint of each stall to standard commercial parking lot size standards while utilizing shared drive aisles. This approach eliminates the dead triangular zones typically created at the end of angled parking rows, netting a space increase of roughly 10% to 15% across large commercial asphalt surfaces.
However, the efficiency of a 90-degree layout depends entirely on the width of the accompanying drive aisles. According to standard parking lot dimensions in feet, perpendicular parking requires a minimum aisle width of 24 feet to allow vehicles to safely back out without blocking two-way traffic. If your property possesses a narrow footprint, forcing a 90-degree layout can actually reduce capacity by eating into the space needed for parking rows. In confined spaces, switching to a 60-degree angled layout with a narrower 18-foot one-way aisle can yield more total spaces than a cramped 90-degree setup that violates structural safety codes.
Balancing Volume with California ADA and CALGreen Mandates
Property owners cannot maximize space without strict adherence to the California Building Standards Code (Title 24) and CALGreen regulations. Title 24 mandates specific ratios for accessible parking spaces, requiring a 5-foot wide access aisle for standard accessible spaces and an 8-foot wide access aisle for van-accessible spaces. Failing to map these requirements early results in forced layout redesigns that destroy parking efficiency. Furthermore, CALGreen requires designated clean air and Electric Vehicle (EV) charging spaces for new installations or major retrofits, which often alter traditional lot geometry.
To optimize layout efficiency while staying compliant, our technical teams install accessible stalls adjacent to shared access aisles. This shared-aisle technique allows two accessible parking spots to utilize a single painted access pathway, saving up to 8 feet of linear width per pair of stalls. Below is the operational space allocation matrix utilized by our field crews to balance compliance with maximum yield:
| Variable | Minimum Stall Width | Required Aisle Width | Traffic Flow Direction |
|---|---|---|---|
| Perpendicular (90°) | 9.0 Feet | 24.0 Feet | Two-Way Traffic |
| Angled (60°) | 9.0 Feet | 18.0 Feet | One-Way Only |
| Angled (45°) | 9.0 Feet | 13.0 Feet | One-Way Only |
| ADA Van Accessible | 9.0 Feet | 8.0 Foot Aisle | Variable Flow |
Microclimates and Striping Longevity: Maintaining Efficiency in Northern California
Maximum parking capacity is completely lost if drivers cannot clearly see the boundaries of each stall. In Northern California, regional microclimates directly degrade layout lines much faster than in standard arid environments. Properties located in the San Francisco Bay Area face consistent marine fog, high humidity, and salt air, while lots in the Sacramento Valley endure extreme summer heat waves. These climatic shifts cause standard water-based traffic paints to chalk, fade, and peel within twelve to eighteen months, leading to drivers parking over the lines and taking up multiple spaces.
To ensure your lot retains its engineered capacity, We Love Paving utilizes high-solids chlorinated rubber or thermoplastic striping materials that resist thermal expansion and moisture intrusion. Clear, high-contrast striping explicitly directs driver behavior, preventing the organic loss of parking capacity that occurs when paint lines fade into the asphalt background. Regular restriping cycles combined with professional pavement maintenance guarantee that every square foot of your property functions exactly as intended by the original layout plan.
Smart Traffic Flow and Signage Solutions to Reduce Dead Space
Maximizing parking layout volume requires optimizing the corner radiuses and perimeter transitions where pavement is frequently wasted. Inefficient lots often feature oversized turnaround areas or poorly designated loading zones that sit empty while consumer vehicle demand peaks. By integrating precise directional signage and reducing corner radiuses to the minimum width required for emergency vehicle access, you reclaim underutilized asphalt surface area. This space can then be restriped into compact vehicle stalls or dedicated motorcycle parking zones.
Properly segregating delivery truck pathways from passenger car parking stalls prevents heavy vehicles from blocking active drive aisles. When delivery trucks cross into consumer parking areas, they temporarily eliminate adjacent spaces due to safety clearances. Designing dedicated, isolated loading zones ensures that standard commercial parking stalls remain open and fully accessible throughout operating hours.
Upgrading your commercial layout requires specialized engineering, precise striping technology, and durable asphalt applications designed to withstand California infrastructure demands. Working with an experienced pavement contractor ensures your lot maximizes every square foot while adhering perfectly to municipal zoning laws. Contact the technical team at We Love Paving today to schedule a comprehensive evaluation of your surface and implement a professional commercial parking lot paving strategy tailored to your property.