An accessible path of travel is the continuous, unobstructed route that connects accessible parking stalls, public transit stops, and exterior sidewalks to a commercial building’s primary entrance. Under California law, path of travel compliance extends far beyond standard parking bay dimensions and blue pavement markings. California Building Code (CBC) Chapter 11B imposes strict physical standards for clear walkway width, slope limits, and surface continuity. Failing to maintain these elements exposes commercial property owners and management teams to statutory penalties under California’s Unruh Civil Rights Act.
What Defines an Accessible Path of Travel Under California Law?
California Building Code Chapter 11B-202.4 defines an accessible path of travel as a continuous, unobstructed pedestrian route connecting parking facilities, public transit stops, and public rights-of-way to a facility’s primary entrance and interior functional areas. Unlike federal Standards for Accessible Design, which establish a baseline minimum clear width of 36 inches, California law mandates an absolute continuous clear walkway width of 48 inches (CBC 11B-403.5.1). This increased dimension ensures safe maneuverability for mobility devices alongside pedestrian foot traffic on commercial walkways.
The continuous pathway includes all interconnected exterior access elements along the pedestrian circuit:
- Accessible Exterior Walkways: Smooth concrete or asphalt paths free of steps or abrupt vertical changes.
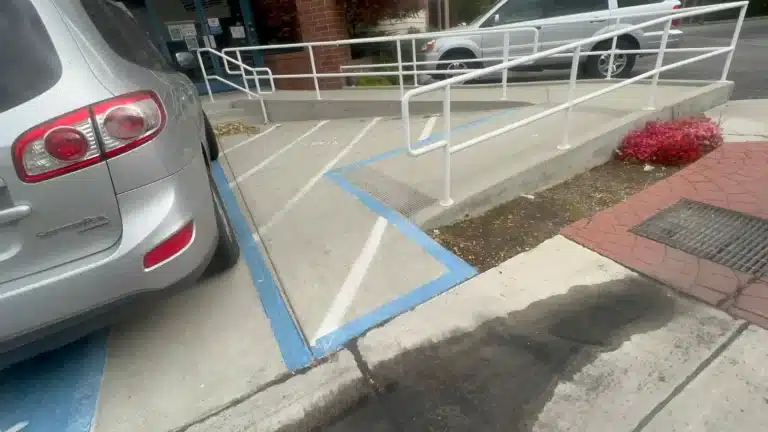
- Curb Ramps and Cutouts: Transition structures linking parking bays to raised concrete walkways.
- Ramps and Landings: Sloped structures required whenever a pedestrian route exceeds a 5% grade.
- Building Entrances and Thresholds: Level transition points equipped with compliant door clearances.
If any segment along this connected sequence fails to meet physical grade or surface continuity tolerances, the entire property fails statutory inspection standards.
Technical Tolerances: Slopes, Cross Slopes, and Surface Changes
Under California Building Code Title 24, pathways must satisfy strict mathematical grade thresholds to prevent wheelchair tipping and loss of control. The maximum running slope for a standard pedestrian walkway is 5.0% (1:20 grade). Any sloped pathway exceeding 5.0% is legally classified as a ramp and must incorporate top and bottom landing pads, protective edge curbs, and compliant handrails. Furthermore, cross slopes, the lateral tilt perpendicular to the direction of travel must never exceed 2.0% (1:50 grade). Maintaining a 2.0% cross slope on exterior asphalt requires precise grading techniques to allow surface drainage while preserving accessibility.
Vertical surface discontinuities directly create tripping risks and accessibility barriers. Under CBC 11B-303, vertical changes up to 1/4 inch are permissible without modification. Vertical lip differences between 1/4 inch and 1/2 inch must be beveled with a maximum slope ratio of 1:2. Any vertical edge exceeding 1/2 inch requires grinding, patching, or ramp construction.
The 20% Disproportionality Rule in Commercial Alterations
Under 28 CFR 36.303(f) and CBC Section 11B-202.4, performing a primary structural alteration or tenant improvement on a commercial building triggers an obligation to evaluate and upgrade the serving path of travel. Property owners must spend up to an additional 20% of the total primary construction expenditure specifically on upgrading exterior access paths connecting the site entrance to the altered area.
When total construction costs fall below the state valuation threshold, path-of-travel expenditures remain capped at 20% of the primary project budget. Funds dedicated to path-of-travel upgrades must follow a strict legal priority order:
- Primary building entrance serving the altered area.
- The exterior pedestrian path of travel connecting parking and public sidewalks to the entrance.
- At least one accessible unisex restroom serving the space.
- Accessible public drinking fountains and phones.
- Secondary site features including directional signage and visual alarms.
Hidden Path of Travel Failures & Paving Remediation Strategies
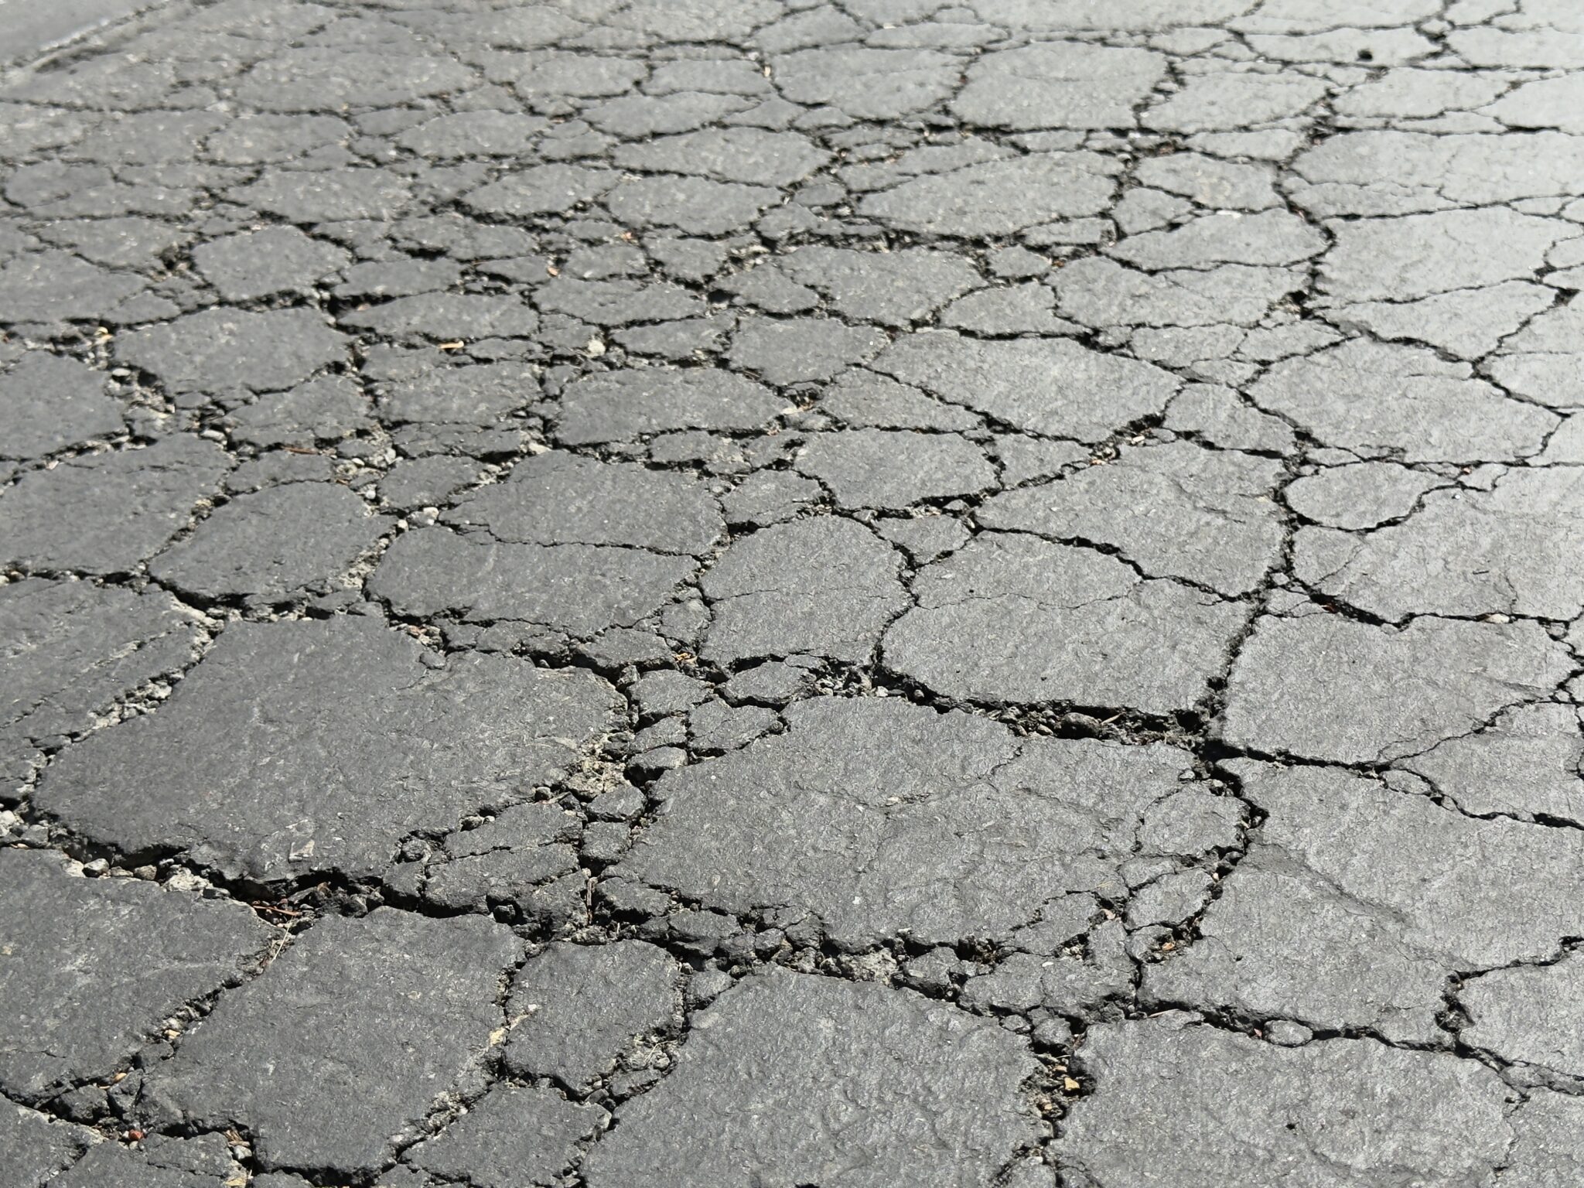
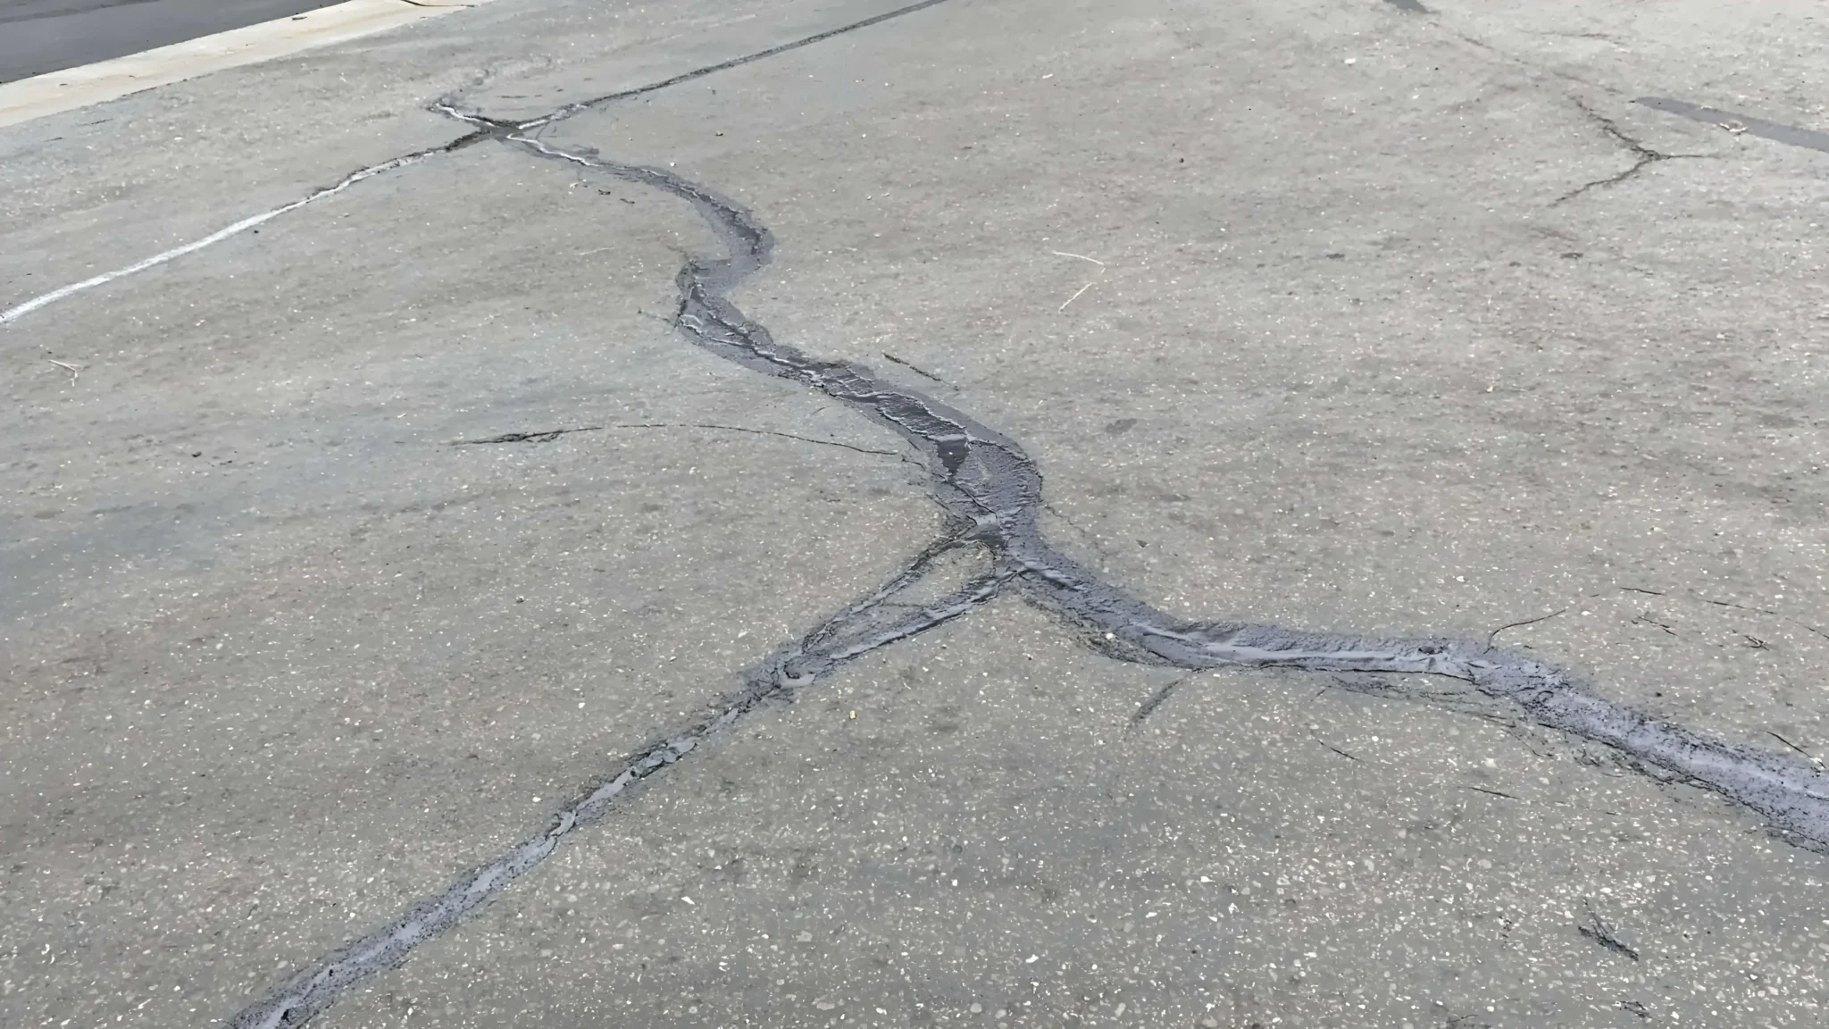
Pavement infrastructure across Northern California experiences significant thermal movement and soil settlement. Expansive clay soils throughout the San Francisco Bay Area and Sacramento Valley expand during rainy winter months and contract during hot summers. This subbase movement creates slope shifts that cause initially compliant 2.0% walkway cross slopes to tilt out of tolerance. Additionally, heavy garbage truck loads and root growth from mature landscaping break concrete joints, generating vertical trip hazards over 1/4 inch.
Selecting the correct paving engineering strategy depends on the underlying failure mechanism:
- Concrete Edge Grinding: Ideal for isolated vertical lifts between 1/4 inch and 1/2 inch along concrete panel joints. Precision diamond grinding restores smooth surface continuity without full slab removal.
- Asphalt Transition Milling and Skin Patching: Applied when asphalt bays sink below adjoining concrete gutters. Milling creates clean keyways to receive hot mix asphalt patches, maintaining smooth transitions.
- Full Slab Removal and Re-pouring: Mandatory when cross slopes exceed 2.0% due to subgrade movement. Excavating unstable soil, installing aggregate base, and pouring reinforced concrete guarantees long-term grade stability.
Residential communities managing hoa ada compliance benefit from scheduled route assessments to catch early surface degradation. Contracting experienced teams for ada upgrades california ensures all exterior pathways pass rigorous CASp inspections.