A dropped curb, known in municipal engineering codes as a curb cut or driveway apron, is a specialized concrete transition where a vertical roadway barrier curb is lowered to meet the pavement elevation of the street gutter. While casual observers view it simply as an inclined ramp for vehicles or pedestrians, civil engineering standards treat it as a structural bridge connecting private property to the municipal right-of-way. Properly executing this transition requires precise geometric grading, high-strength concrete mixes, dedicated base compaction, and controlled storm drainage integration.
Without rigorous design standards, lowering a curb introduces structural vulnerability along the roadway edge. Roadways and sidewalks are engineered for completely different weight classes and traffic frequencies. When a vehicle crosses a pedestrian sidewalk, that interface must withstand dynamic axle loads without cracking concrete slabs, shearing underground utilities, or disrupting street-level storm runoff. Understanding the technical requirements behind these installations ensures long-term pavement durability, legal compliance, and safe multimodal transit.
What a Dropped Curb Is and How It Functions
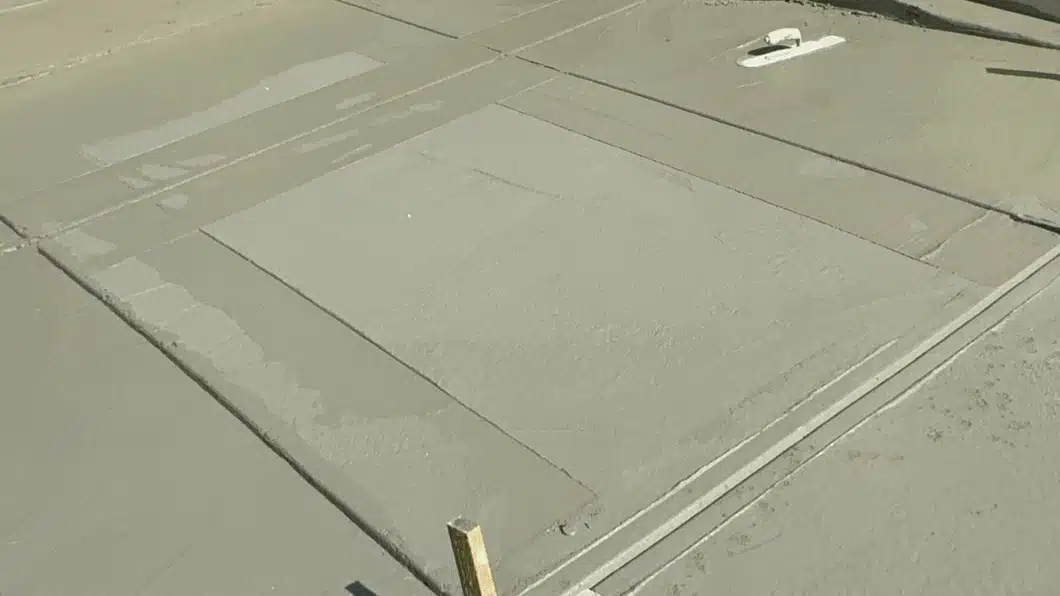
A dropped curb is a structural transition that replaces a standard 6-inch vertical barrier curb with a lowered apron, flanked by tapered transition wings, to allow smooth vehicular or pedestrian ingress between roadway surfaces and sidewalk elevations. The engineering purpose is twofold: it eliminates the sharp vertical impact that damages vehicle suspensions and tires, and it redistributes concentrated wheel loads across an engineered concrete apron rather than an unreinforced pedestrian walkway.
The anatomical structure of an engineered dropped curb consists of three primary components: the depressed curb line, the flared side wings, and the apron ramp. The depressed curb line sits flush with the asphalt or gutter pan, typically maintaining a minimal lip of one-quarter inch to one-half inch to prevent street debris and routine gutter flow from washing onto private driveways. The flared wings, positioned on either side of the entry ramp, taper gradually from full sidewalk elevation down to street grade, preventing sharp drop-offs that could trip pedestrians or damage vehicle undercarriages.
Beyond vehicular access, dropped curbs serve as the physical foundation for universal accessibility ramps at intersections and mid-block crossings. While the geometric profile of a vehicular approach prioritizes axle clearance and heavy load support, a pedestrian ramp prioritizes uniform cross-slopes and predictable tactile changes. In both applications, the dropped curb acts as the mechanical interface where roadway design meets pedestrian circulation, demanding exact elevations so neither vehicular clearance nor foot traffic is compromised.

Structural Mechanics: Why Unmodified Curbs Fail Under Vehicle Load
Standard vertical barrier curbs and conventional pedestrian sidewalks are engineered as unreinforced cantilever structures intended to redirect vehicular tires and support light pedestrian traffic, not to absorb continuous vehicular point loads. A typical residential or commercial sidewalk slab consists of four inches of unreinforced concrete resting on minimally compacted soil, designed to hold an average pedestrian load of 250 to 300 pounds per square foot. When a 4,000-pound passenger car or a 25,000-pound delivery truck drives over an uncut vertical curb, the mechanical forces immediately exceed the flexural strength of the concrete.
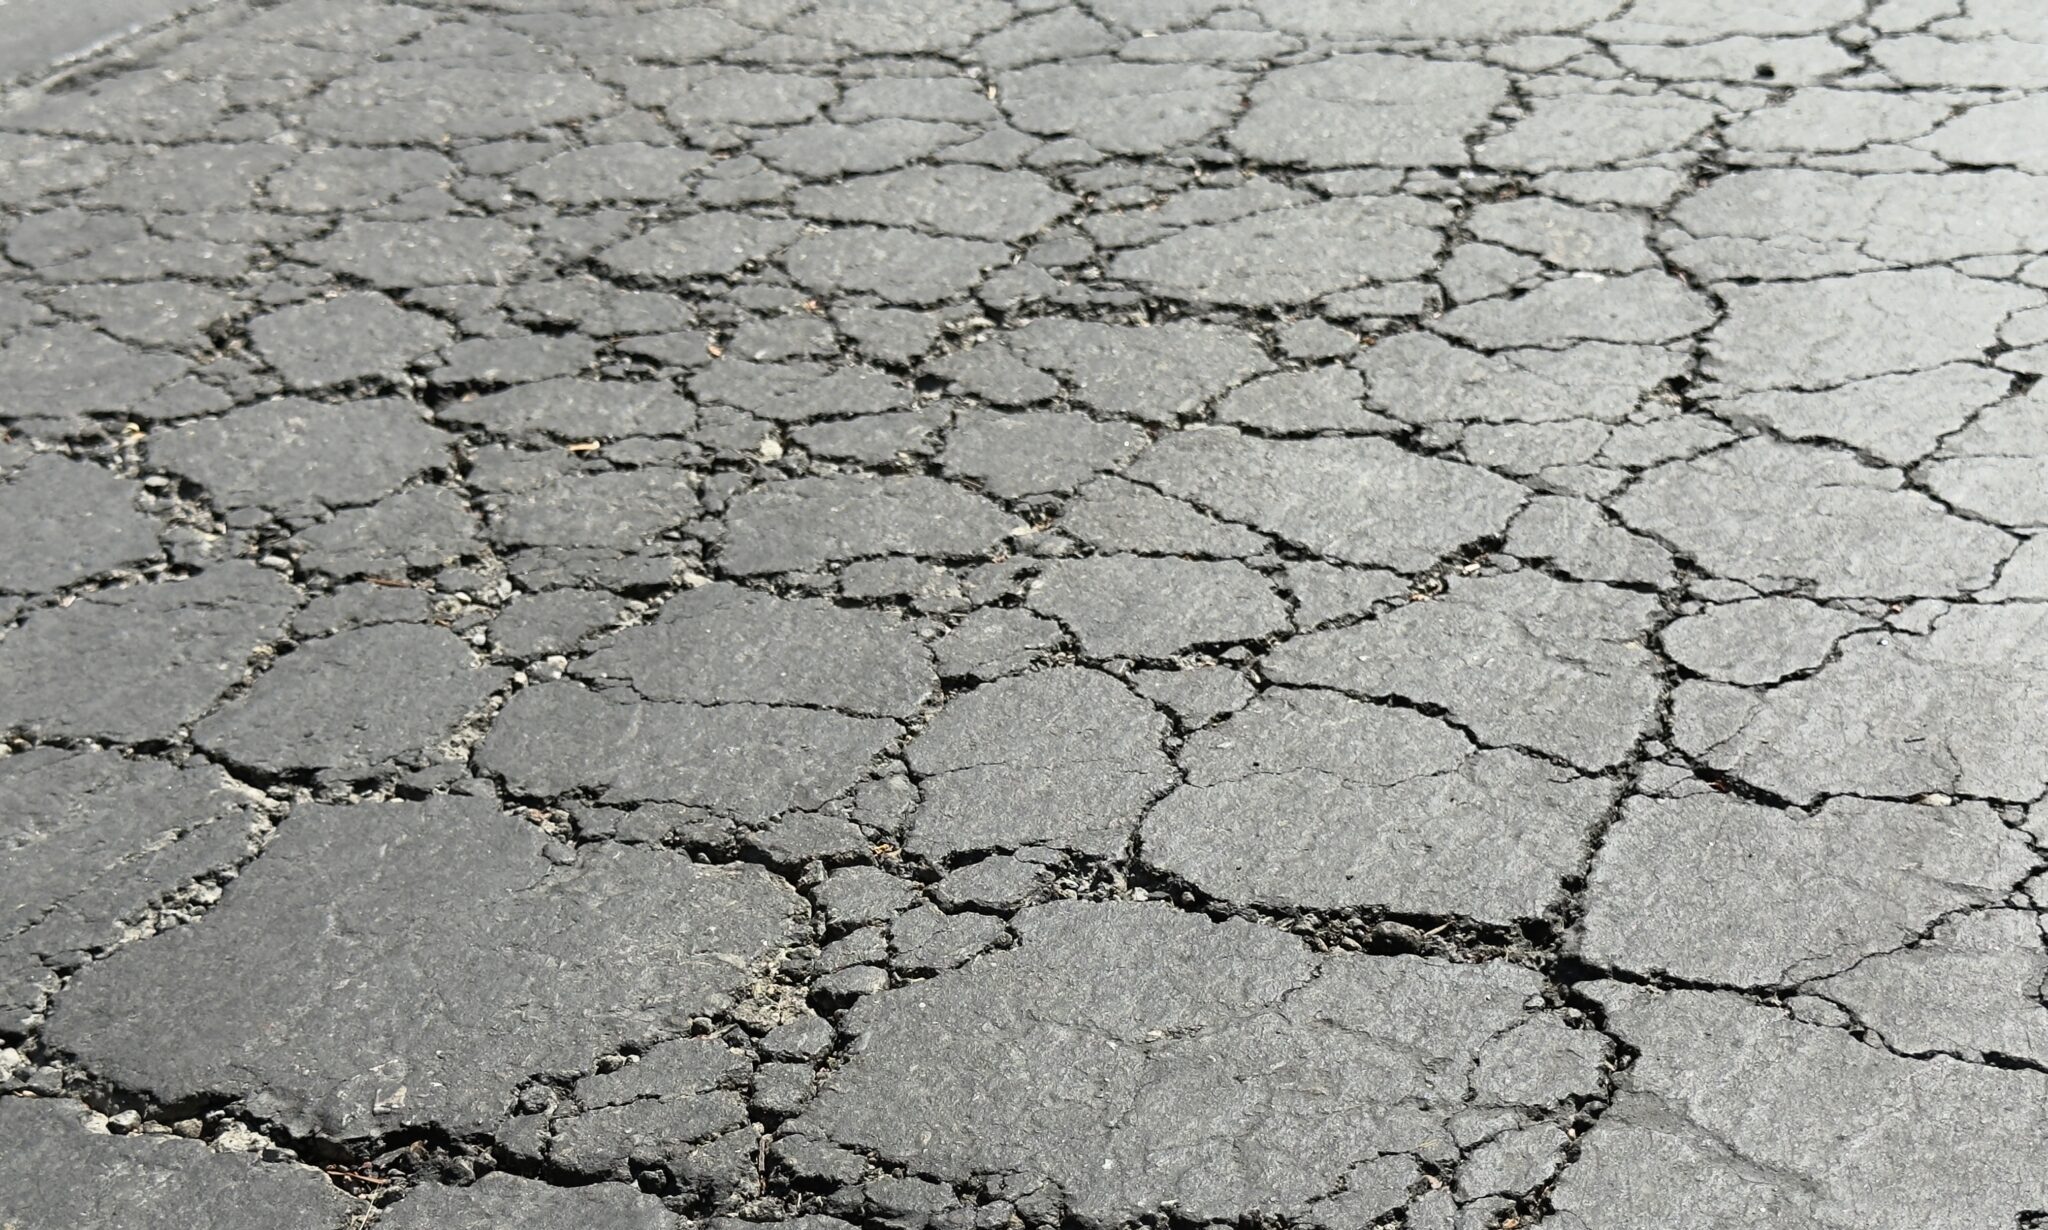
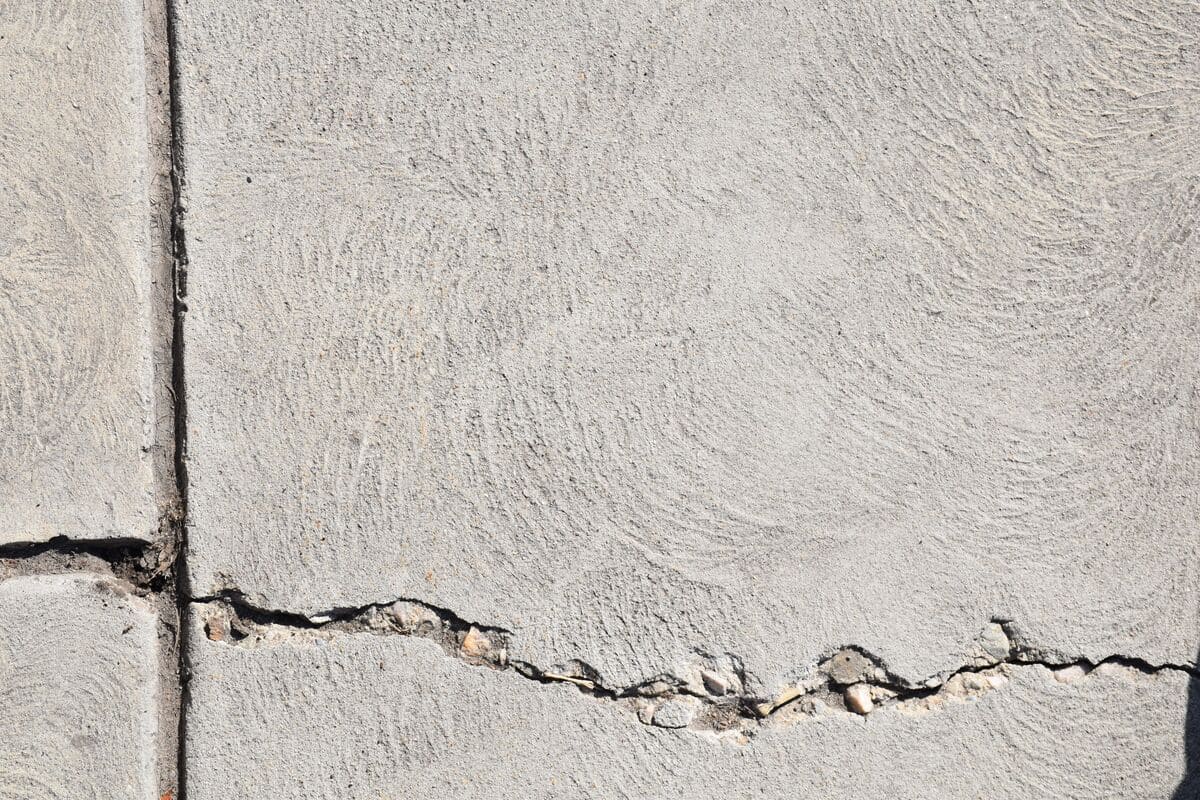
Mounting an unmodified curb concentrates thousands of pounds of dynamic force on a single two-inch contact patch at the back edge of the concrete barrier. This creates severe shear stress that snaps the curb along its cold joints and pulverizes the adjacent sidewalk edge. Because standard sidewalk slabs lack the compressive thickness and structural rebar needed to distribute this moment of torque, the concrete develops radial diagonal cracking, faulting, and complete subgrade failure within weeks of repeated crossings.
Furthermore, driving over unmodified curbs presents severe hazards to shallow underground infrastructure. The parkway strip and sidewalk area directly behind the street curb frequently house secondary utility distributions, including domestic water lateral meters, natural gas service pipes, irrigation lines, and low-voltage electrical or telecommunication conduits buried only 12 to 18 inches below grade. Heavy dynamic wheel loads traveling over unreinforced ground compact the underlying soil unevenly, applying crushing pressure directly onto brittle PVC and older iron pipes. A properly engineered dropped curb bridges this weight by dispersing wheel loads across a reinforced, deepened concrete apron, shielding vital utilities from subsurface deflection.
Vehicular Dropped Curb vs. Pedestrian ADA Curb Ramp
Vehicular dropped curbs and pedestrian curb ramps differ fundamentally in load-bearing design, slope tolerances, and surface safety features. A vehicular dropped curb is constructed to handle heavy repeated vehicle weights across variable approach angles, whereas an ADA-compliant curb ramp is strictly calibrated for assistive mobility devices, requiring specific grade transitions, tight cross-slope limitations, and tactile warning installations.
Attempting to interchange these specifications leads to premature slab failure or non-compliance penalties. Installing a standard pedestrian curb ramp across a commercial driveway results in crushed concrete along the ramp face, because pedestrian ramps lack the compressive strength and depth needed for sustained truck loading. Conversely, pouring a steep vehicular approach through a public sidewalk without maintaining a continuous 48-inch pedestrian access route creates severe cross-slope violations under California Title 24 regulations.
Installing truncated domes on a dedicated vehicular driveway approach is also prohibited. Detectable warning surfaces are reserved exclusively for pedestrian hazard zones where foot traffic leaves a protected sidewalk and enters a vehicular right-of-way. Placing these tactile domes on private driveways causes premature tile cracking from turning automobile tires and misleads visually impaired pedestrians into entering private property boundaries instead of public crosswalks.
Concrete Engineering: Thickness, Subbase Compaction, and Gutter Pan Drainage
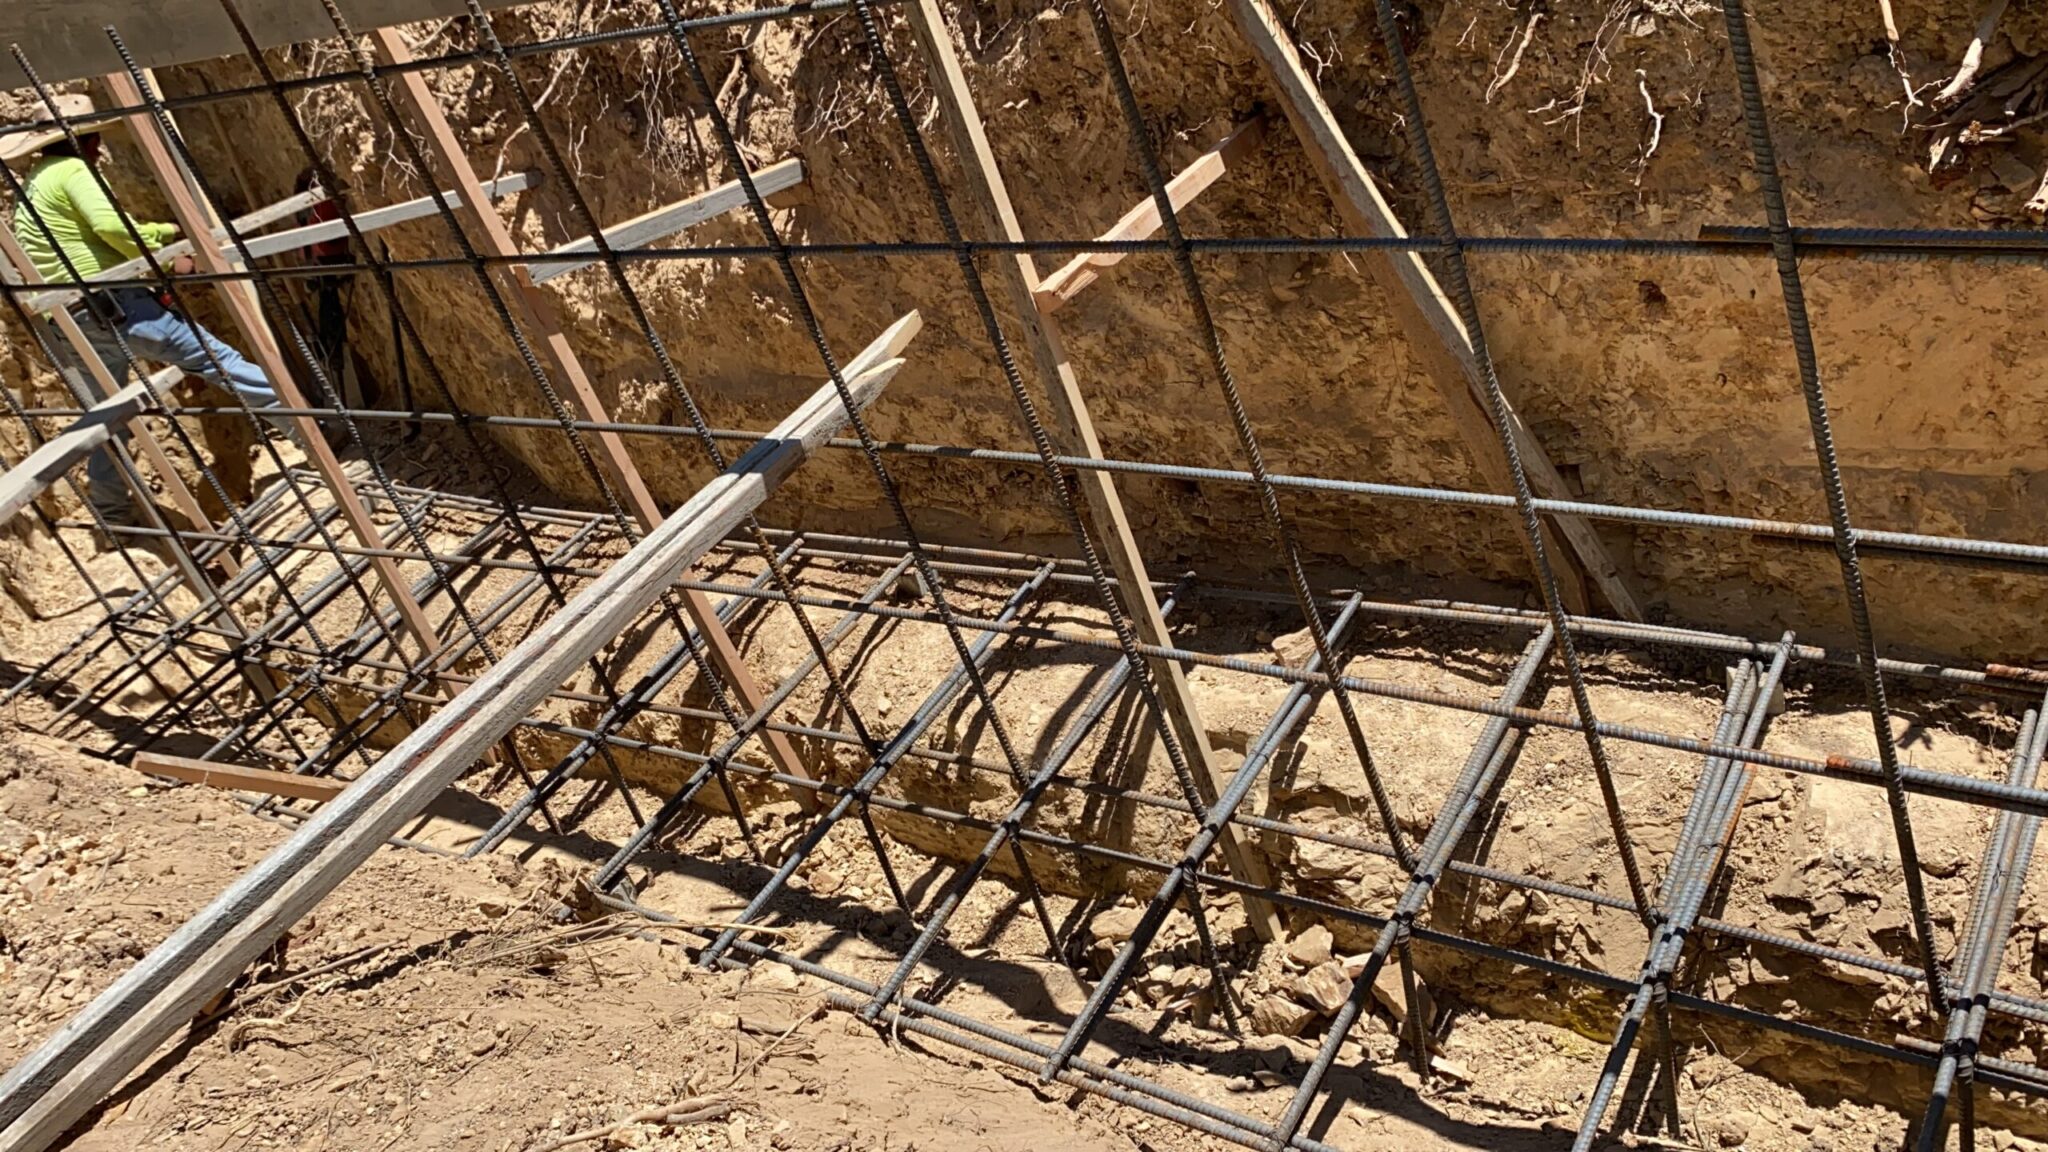
Constructing an industrial-grade dropped curb requires strict adherence to civil engineering specifications: a minimum slab thickness of 6 inches for light vehicular traffic or 7 to 8 inches for commercial operations, poured with concrete achieving a compressive strength of at least 3,000 PSI at 28 days over a uniformly compacted subbase. These concrete parameters ensure the slab resists repetitive tensile stress and prevents horizontal shearing along the street margin.
The long-term integrity of any curb cut depends directly on what lies beneath the concrete surface. The underlying subgrade and aggregate base must be mechanically compacted to a minimum of 95% relative density per ASTM D1557 standards. If the aggregate base is loosely graded or poorly rolled prior to the pour, vehicular loading forces moisture through the joint seals, causing subgrade pumping. Pumping washes away fine soil particles, leaves structural voids beneath the slab, and leads to corner breaks and settling along the apron edge. Commercial properties requiring sustained heavy transit must evaluate engineering requirements for high-load concrete paving before preparing formwork and subbase installations.
Hydraulic performance along the street gutter is equally critical. A dropped curb directly intersects the roadway gutter pan, which channels high-velocity stormwater toward municipal catch basins. The engineering design must preserve the longitudinal slope of the street gutter without creating a reverse pitch. Key engineering parameters include:
- Concrete Compressive Strength: Minimum 3,000 to 3,500 PSI at 28-day cure, utilizing low water-cement ratios to resist surface spalling and deicing degradation.
- Subbase Compaction: Minimum 4 to 6 inches of Class 2 aggregate base compacted to 95% relative density under ASTM D1557.
- Gutter Pan Grade Continuity: Maintenance of a continuous gutter flowline without dips, birdbaths, or obstructions that pool water against the apron face.
- Control Joint Placement: Saw-cut or tooled control joints placed at intervals no greater than 10 to 12 feet, with expansion joint filler separating the apron from the roadway asphalt.
When curb drops are poured incorrectly, water ponds along the joint where the concrete apron meets the asphalt street. Standing water penetrates the asphalt edge, stripping the asphalt binder, undermining the aggregate base, and creating severe potholes within a single rainy season. Following Caltrans Standard Plans A87A and A88A ensures that the gutter pan flowline remains uninterrupted while providing a clean, non-pooling entrance profile.
Permitting, Utility Protection, and Right-of-Way Compliance
Lowering a curb is not an unregulated property modification; it represents a permanent structural alteration of the public right-of-way, requiring an encroachment permit from the local municipal public works department prior to breaking ground. Because the curb and sidewalk belong to the public domain, cities enforce strict administrative oversight regarding driveway widths, proximity to street intersections, and clear zones around fire hydrants and utility poles.
Before saw-cutting any concrete, contractors must execute mandatory utility notifications through 811 Underground Service Alert. This process identifies shallow buried gas mains, electrical conduits, and water lines that frequently pass directly beneath the curb line. Performing exploratory potholing confirms the true depth of these services. If utility lines sit too shallow to accommodate the required 6-to-8-inch concrete apron and 4-inch compacted aggregate base, the utility provider must lower or case the lines in steel before paving proceeds.
Municipal engineering departments require these installations to be constructed by licensed contractors possessing CSLB Class C-12 Earthwork and Paving or Class A General Engineering credentials. The permitting process involves pre-pour inspections to verify subgrade compaction, formwork dimensions, and reinforcement placement, followed by a final inspection after concrete finishing and traffic control removal. When property improvements also involve updating pedestrian crosswalk connections or parking stall access routes, coordinating a certified ADA-compliant curb ramp installation guarantees that all slope, transition, and warning surface parameters satisfy municipal civil inspectors.
Long-term durability, municipal compliance, and asset protection rely on building dropped curbs according to verified engineering specifications. Ensuring proper slab thickness, subbase compaction, and seamless drainage transitions protects public safety while preserving private infrastructure for decades of uninterrupted service.
At We Love Paving, we build driveway approaches and curb transitions to technical specification: proper slab thickness, compacted aggregate base, continuous drainage flow, and full compliance with right-of-way permitting requirements. Protect both public infrastructure and private property with a durable, correctly engineered access point. Request a technical evaluation for your next driveway or curb-cut project.