When planning fire truck turnaround dimensions, dead-end access roads exceeding 150 feet in length require an approved fire apparatus turnaround under California Fire Code Section 503 and Appendix D. When commercial properties, industrial parks, or multi-family residential communities feature dead-end driveways without adequate maneuvering areas, emergency responders face critical operational delays. Reversing a 40-foot fire engine or a 60-foot tractor-drawn aerial apparatus down a narrow drive is hazardous and technically unfeasible during an emergency. Meeting these life-safety access standards requires precision site planning, strict adherence to municipal geometry, and an engineered pavement structure installed by a licensed C12 paving contractor capable of handling intense dynamic wheel loads without structural deformation.
Designing these turnaround areas involves balancing municipal fire department guidelines with functional site utilization. Local authorities having jurisdiction enforce specific spatial configurations, turning radii, vertical clearances, and surface weight ratings. Commercial property owners and site civil engineers must coordinate early with the fire marshal to establish which turnaround geometry best serves the site layout while ensuring the pavement profile withstands the localized stresses caused by heavy emergency equipment.
Minimum Road Length Thresholds and Mandatory Regulations
Under Section D103.4 of the California Fire Code, any dead-end fire apparatus access road longer than 150 feet measured from the nearest intersecting through street must terminate in an approved vehicle turnaround. Driveways measuring 150 feet or fewer are exempt from dedicated turnaround infrastructure because fire crews can execute standard reverse maneuvers safely from that distance. Once access length reaches 151 feet, municipal fire code enforcement mandates a dedicated maneuvering footprint, regardless of property zoning or land value.
The fire apparatus access road must maintain a minimum unobstructed width of 20 feet and an unobstructed vertical clearance of 13 feet 6 inches. Where a fire hydrant is positioned along the access roadway, the required width increases to 26 feet for a minimum distance of 20 feet in each direction from the hydrant center. Commercial developments with building heights exceeding 30 feet also trigger 26-foot minimum roadway widths to accommodate aerial ladder deployment. Integrating these dimensions alongside exterior path layouts and ADA compliance paving prevents costly modifications during pre-construction reviews.
Local fire departments hold statutory authority under the California Fire Code to mandate stricter dimensions than state baseline guidelines. Several municipal jurisdictions in Northern and Southern California require turnarounds on dead ends exceeding 100 or 120 feet if local topography, high fire hazard severity zones, or narrow hillside streets present elevated operational risks. Confirming specific municipal fire code amendments during preliminary civil grading and paving design prevents structural demolition and site delays later in the development process.

Approved Fire Truck Turnaround Dimensions and Layouts
The California Fire Code recognizes three primary geometrical layouts for dead-end turnarounds: the 96-foot diameter cul-de-sac, the 120-foot hammerhead, and the 60-foot “Y” configuration. A continuous 20-foot wide drivable loop around a commercial island or building footprint provides an approved alternative that eliminates dead-end conditions altogether. Choosing between these options depends on available site parcel area, topography, boundary setbacks, and intended traffic patterns across the property.
When designing a circular fire truck turnaround, a 96-foot diameter cul-de-sac requires a substantial footprint with a 48-foot radius measured from the center pivot to the outside edge of the curb. This layout facilitates continuous, forward-moving turns for large ladder apparatus without requiring reverse maneuvers, significantly reducing mechanical strain on the vehicle transmission. In dense urban developments or narrow commercial corridors, however, a 96-foot circular footprint consumes valuable land that could otherwise accommodate tenant parking, loading docks, or stormwater retention facilities.
Turning Radii and Geometric Clearances
Fire apparatus access roads must be engineered around the physical turning envelope of the largest responding emergency vehicle. The California Fire Code Appendix D establishes a baseline inside turning radius of 28 feet and an outside turning radius of 48 feet. Modern four-axle tractor-drawn aerial apparatus (tiller trucks) and heavy urban ladder trucks frequently measure 45 to 60 feet in total vehicle length, requiring customized radius verification to clear curb returns, light poles, retaining walls, and perimeter fences.
Vertical and horizontal clearances must remain permanently clear of building overhangs, architectural canopies, low-hanging trees, and utility infrastructure. A minimum vertical envelope of 13 feet 6 inches must be maintained across the entire turning path. Overhanging tree branches or cantilevered building awnings positioned inside the 48-foot outside radius will fail fire inspection, as aerial ladders and exhaust stacks can easily strike these physical obstructions during night-time maneuvering.
Pavement markings and regulatory signage are mandatory components of fire apparatus turnaround clearances. In accordance with California Fire Code Section 503.3, curbs within the turnaround and along the 20-foot approach road must receive professional fire lane and parking lot striping using reflective safety red paint with contrasting white lettering stating “FIRE LANE – NO PARKING” at intervals not exceeding 25 feet. Reflectorized metal signs measuring 12 inches wide by 18 inches high must be posted along the perimeter to alert delivery drivers, visitors, and facility staff that vehicle parking within the turnaround footprint is strictly prohibited.
Structural Pavement Load Capacity: Supporting 75,000+ Pounds
Surface geometry is ineffective if the underlying pavement structure fails beneath an emergency response apparatus. The California Fire Code dictates that all fire department access roads and turnarounds must be constructed with an engineered, all-weather driving surface capable of supporting a minimum gross vehicle weight of 75,000 pounds. When fully loaded with water tanks, rescue tools, hydraulic pumps, and personnel, standard municipal fire engines weigh between 35,000 and 45,000 pounds, while heavy aerial ladder trucks reach 75,000 to 82,000 pounds distributed across tandem rear axles.
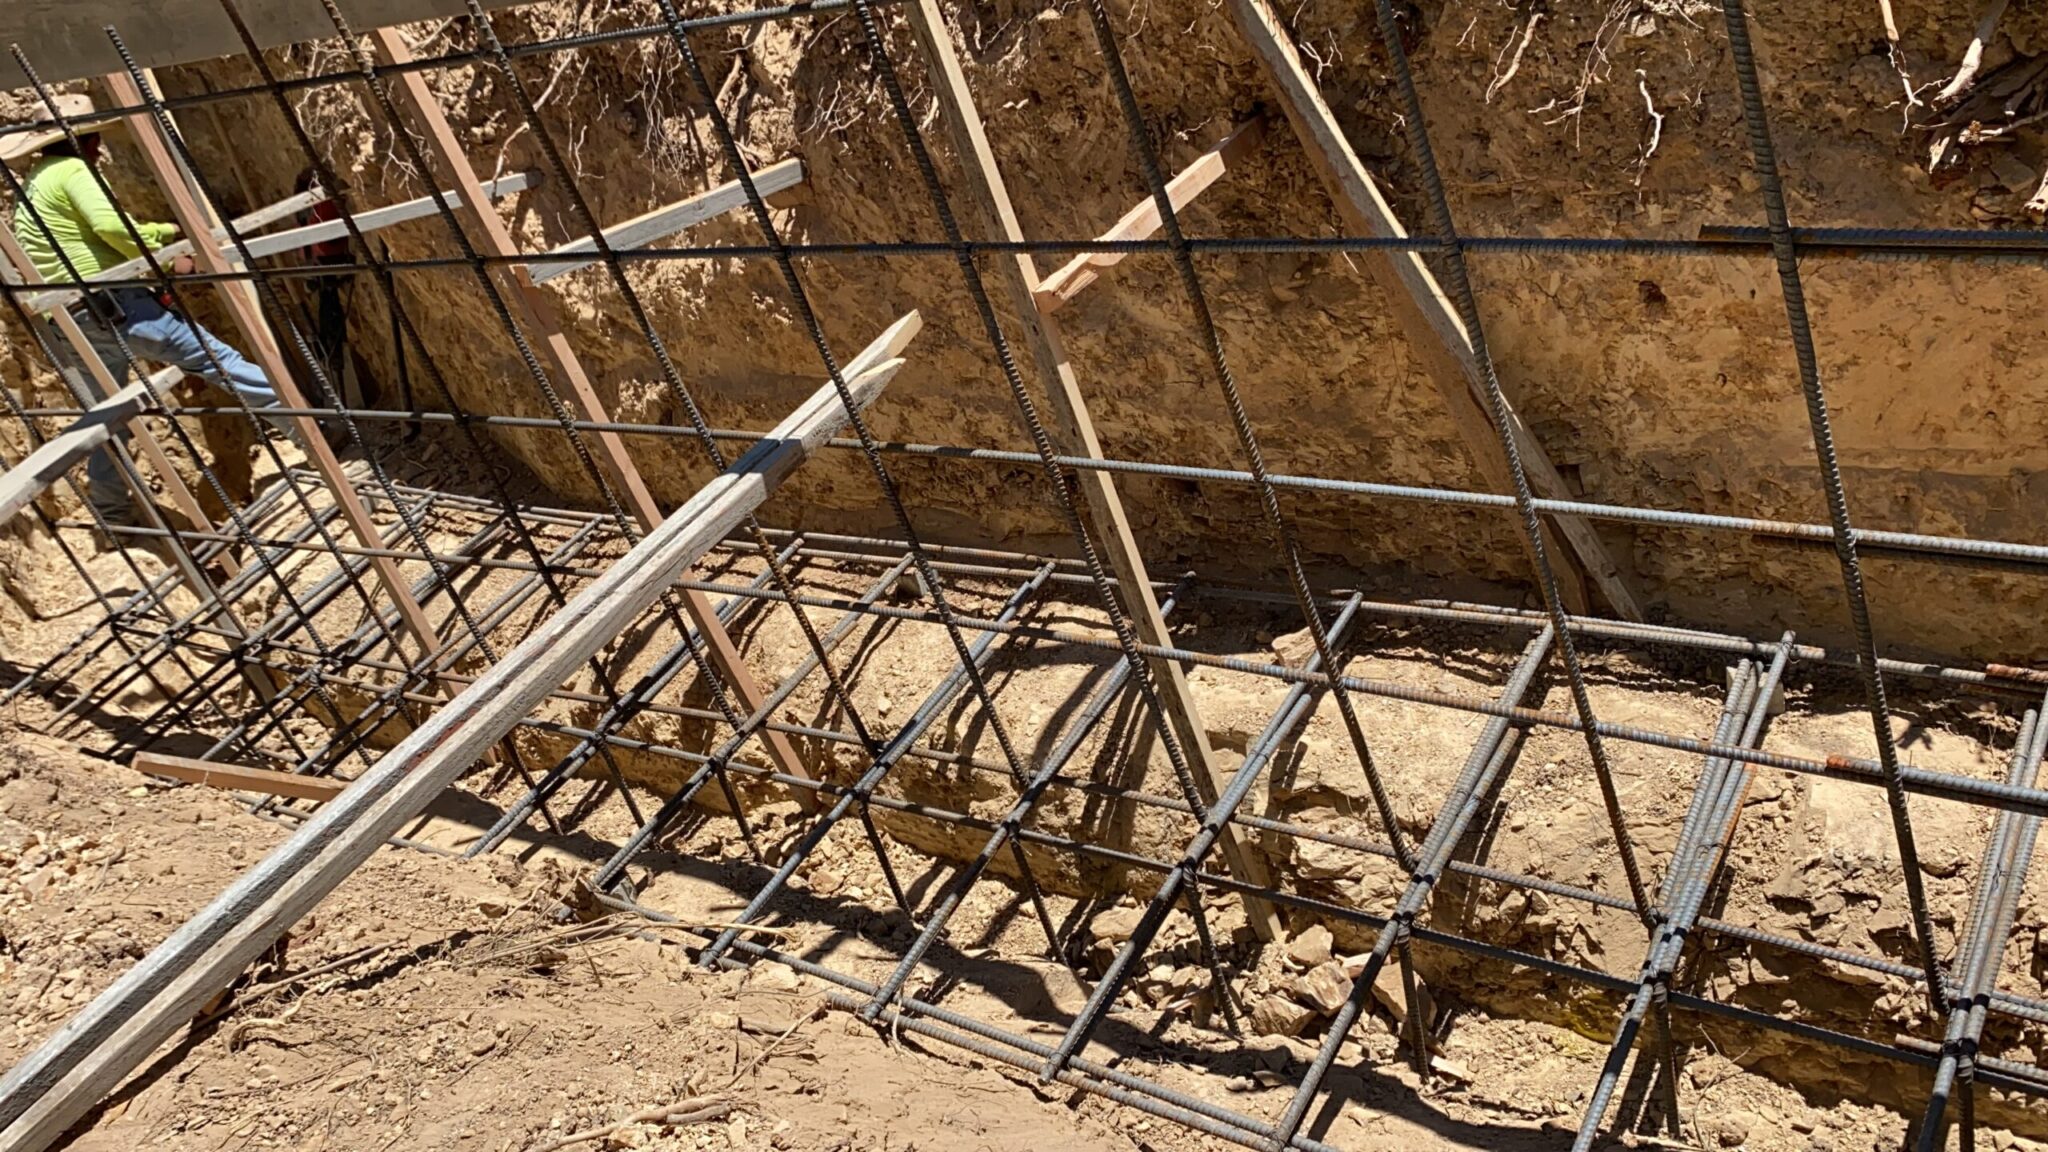
Installing an all-weather surface means gravel roads, dirt paths, and unengineered base courses are not acceptable. The structural section must distribute these heavy concentrated wheel loads deep into the subgrade to prevent deep rutting, subbase shear failure, and severe longitudinal cracking. Proper subgrade preparation is essential to achieve this structural integrity. The underlying native soils must be proof-rolled and compacted to a minimum of 95% relative compaction per ASTM D1557 standards before placing any aggregate base course.
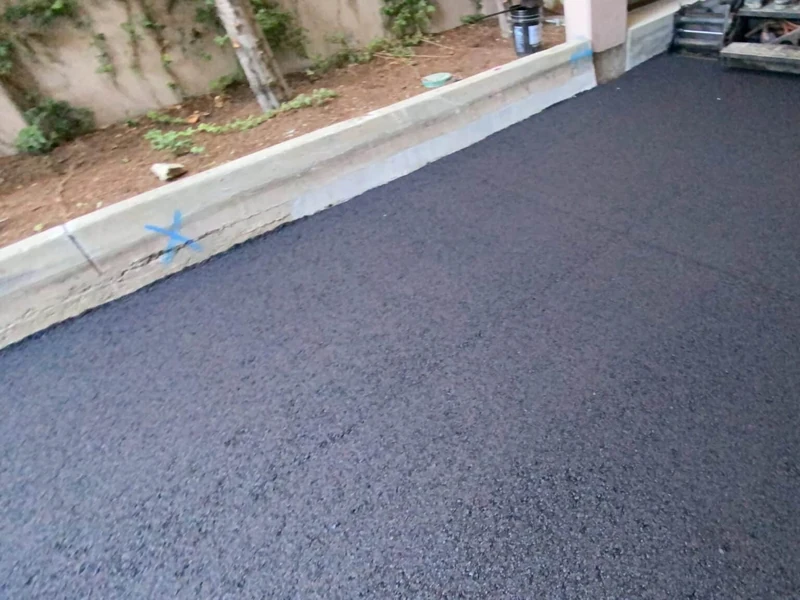
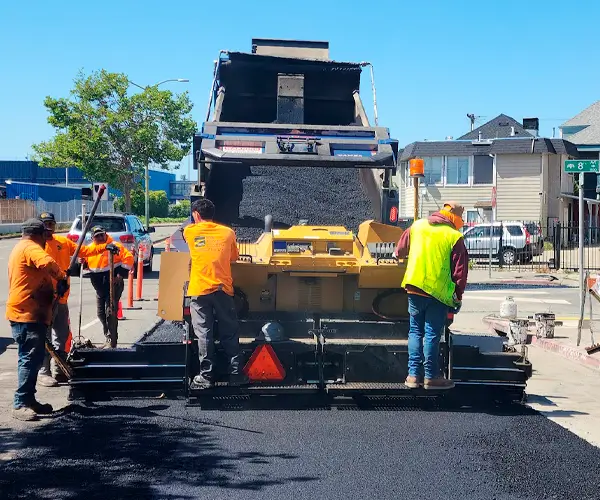
In areas with poor soil bearing values (low California Bearing Ratio or low R-value clay soils), pavement engineers must design enhanced structural sections. For heavy commercial environments requiring commercial asphalt paving, a reliable heavy-duty structural cross-section consists of 4 to 5 inches of Type A hot mix asphalt placed in two dense lifts over 8 to 12 inches of compacted Caltrans Class 2 aggregate base. Neglecting subgrade stability or skimping on aggregate base thickness leads to immediate subbase displacement the first time an 80,000-pound aerial apparatus deploys onto the asphalt.

Concrete Versus Asphalt Performance in High-Torque Turnarounds
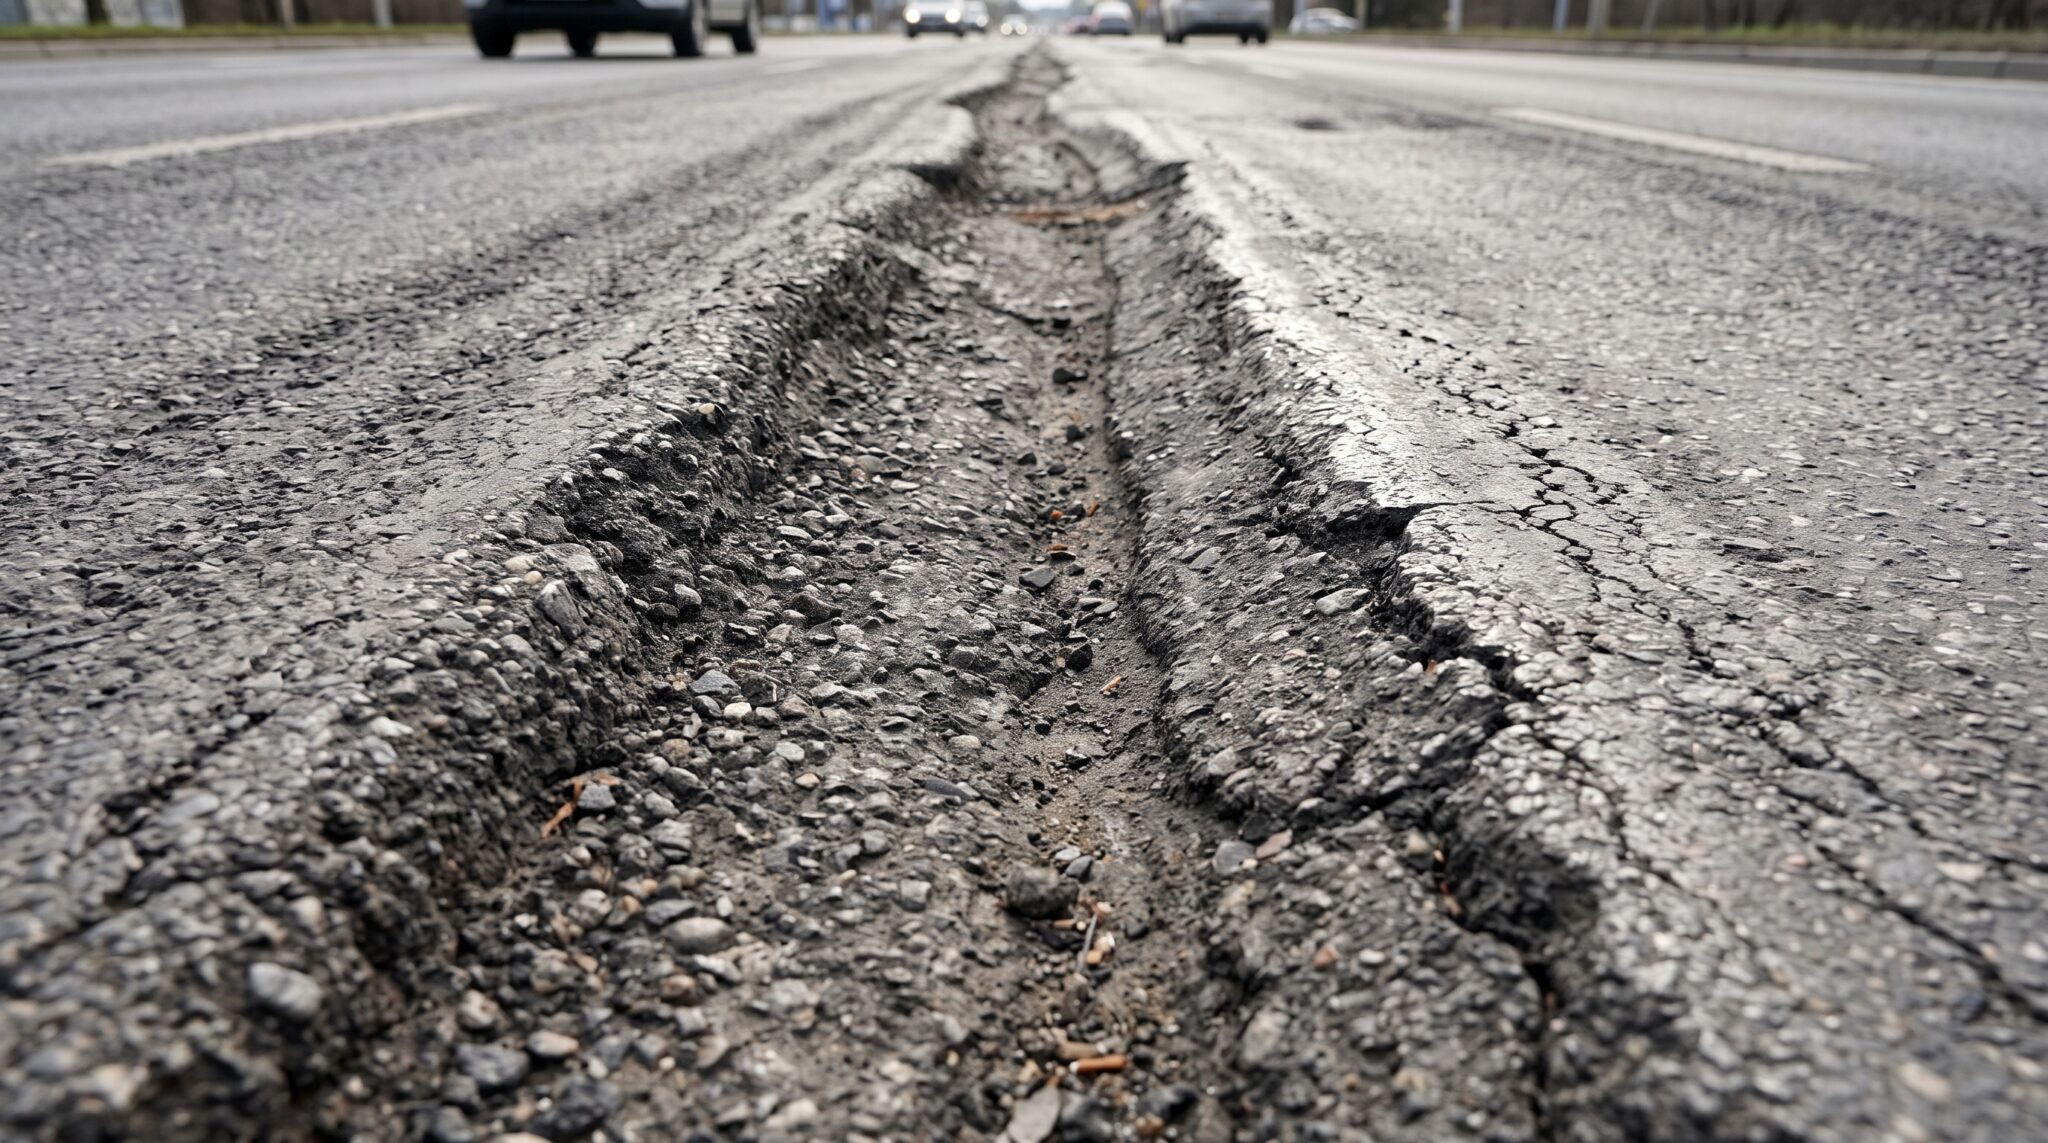
Turnaround areas present harsh operational environments for road surfaces because vehicles do not simply drive straight across them. During multi-point turns in hammerheads and Y-configurations, multi-axle fire trucks pivot their heavy steering and drive tires while completely stationary. This action introduces severe horizontal shear stress and rotational torque across the pavement surface, which can rip aggregates from conventional hot mix asphalt and cause significant surface scuffing, gouging, and localized rutting.
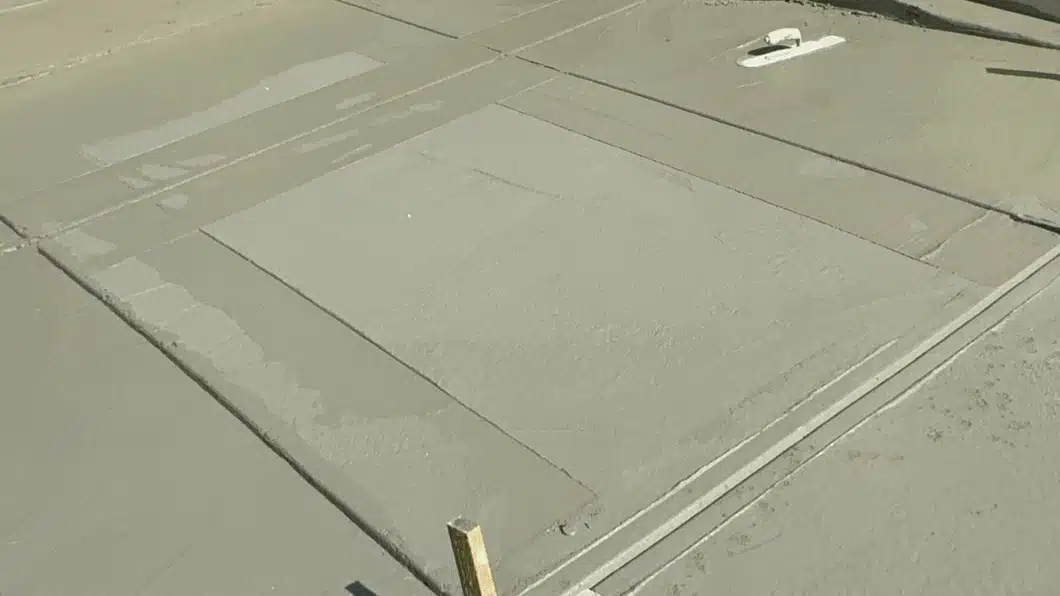
Rigid concrete paving solutions provide superior resistance to extreme torsional shear and point-loading. A reinforced Portland cement concrete turnaround measuring 6 to 8 inches in depth with a compressive strength of 4,000 to 4,500 PSI distributes vehicle axle weights as a rigid slab over a broad subgrade area. Concrete eliminates the risk of hot-weather surface softening and rutting, and it remains unaffected by diesel fuel leaks, transmission fluids, or hydraulic line discharges that deteriorate petroleum-based asphalt binders.
If hot mix asphalt is selected for budget or architectural consistency, the mix design must be adjusted for heavy industrial loads. The binder grade should feature polymer modification to resist thermal rutting under stationary tires. When dealing with damaged or uneven asphalt sections, precision asphalt milling allows contractors to profile the existing pavement before placing reinforced overlays. In facilities where existing asphalt turnarounds have experienced structural cracking or base subsidence from heavy service vehicles, conducting timely structural asphalt repair, applying regular protective sealcoating, and implementing routine preventative pavement maintenance stabilizes the surface aggregate and prevents moisture intrusion into the structural base layers.
Rigid Concrete
Engineered Slab
Concrete Performance
- Distributes 75,000+ lb apparatus loads across a continuous rigid slab without subbase displacement.
- Withstands extreme rotational tire torque during stationary 3-point hammerhead pivots without scuffing.
- Impermeable to fuel leaks, hydraulic discharges, and summer thermal softening (4,000–4,500 PSI).
Hot Mix Asphalt
Flexible Pavement
Asphalt Performance
- High localized shear from tandem turning tires can gouge surface aggregates under stationary pivoting.
- Requires polymer-modified binders and 8–12″ Class 2 aggregate base to prevent deep wheel rutting.
- Demands regular preventive sealcoating and structural base maintenance to avoid water infiltration.